View

Mt Vernon Drive

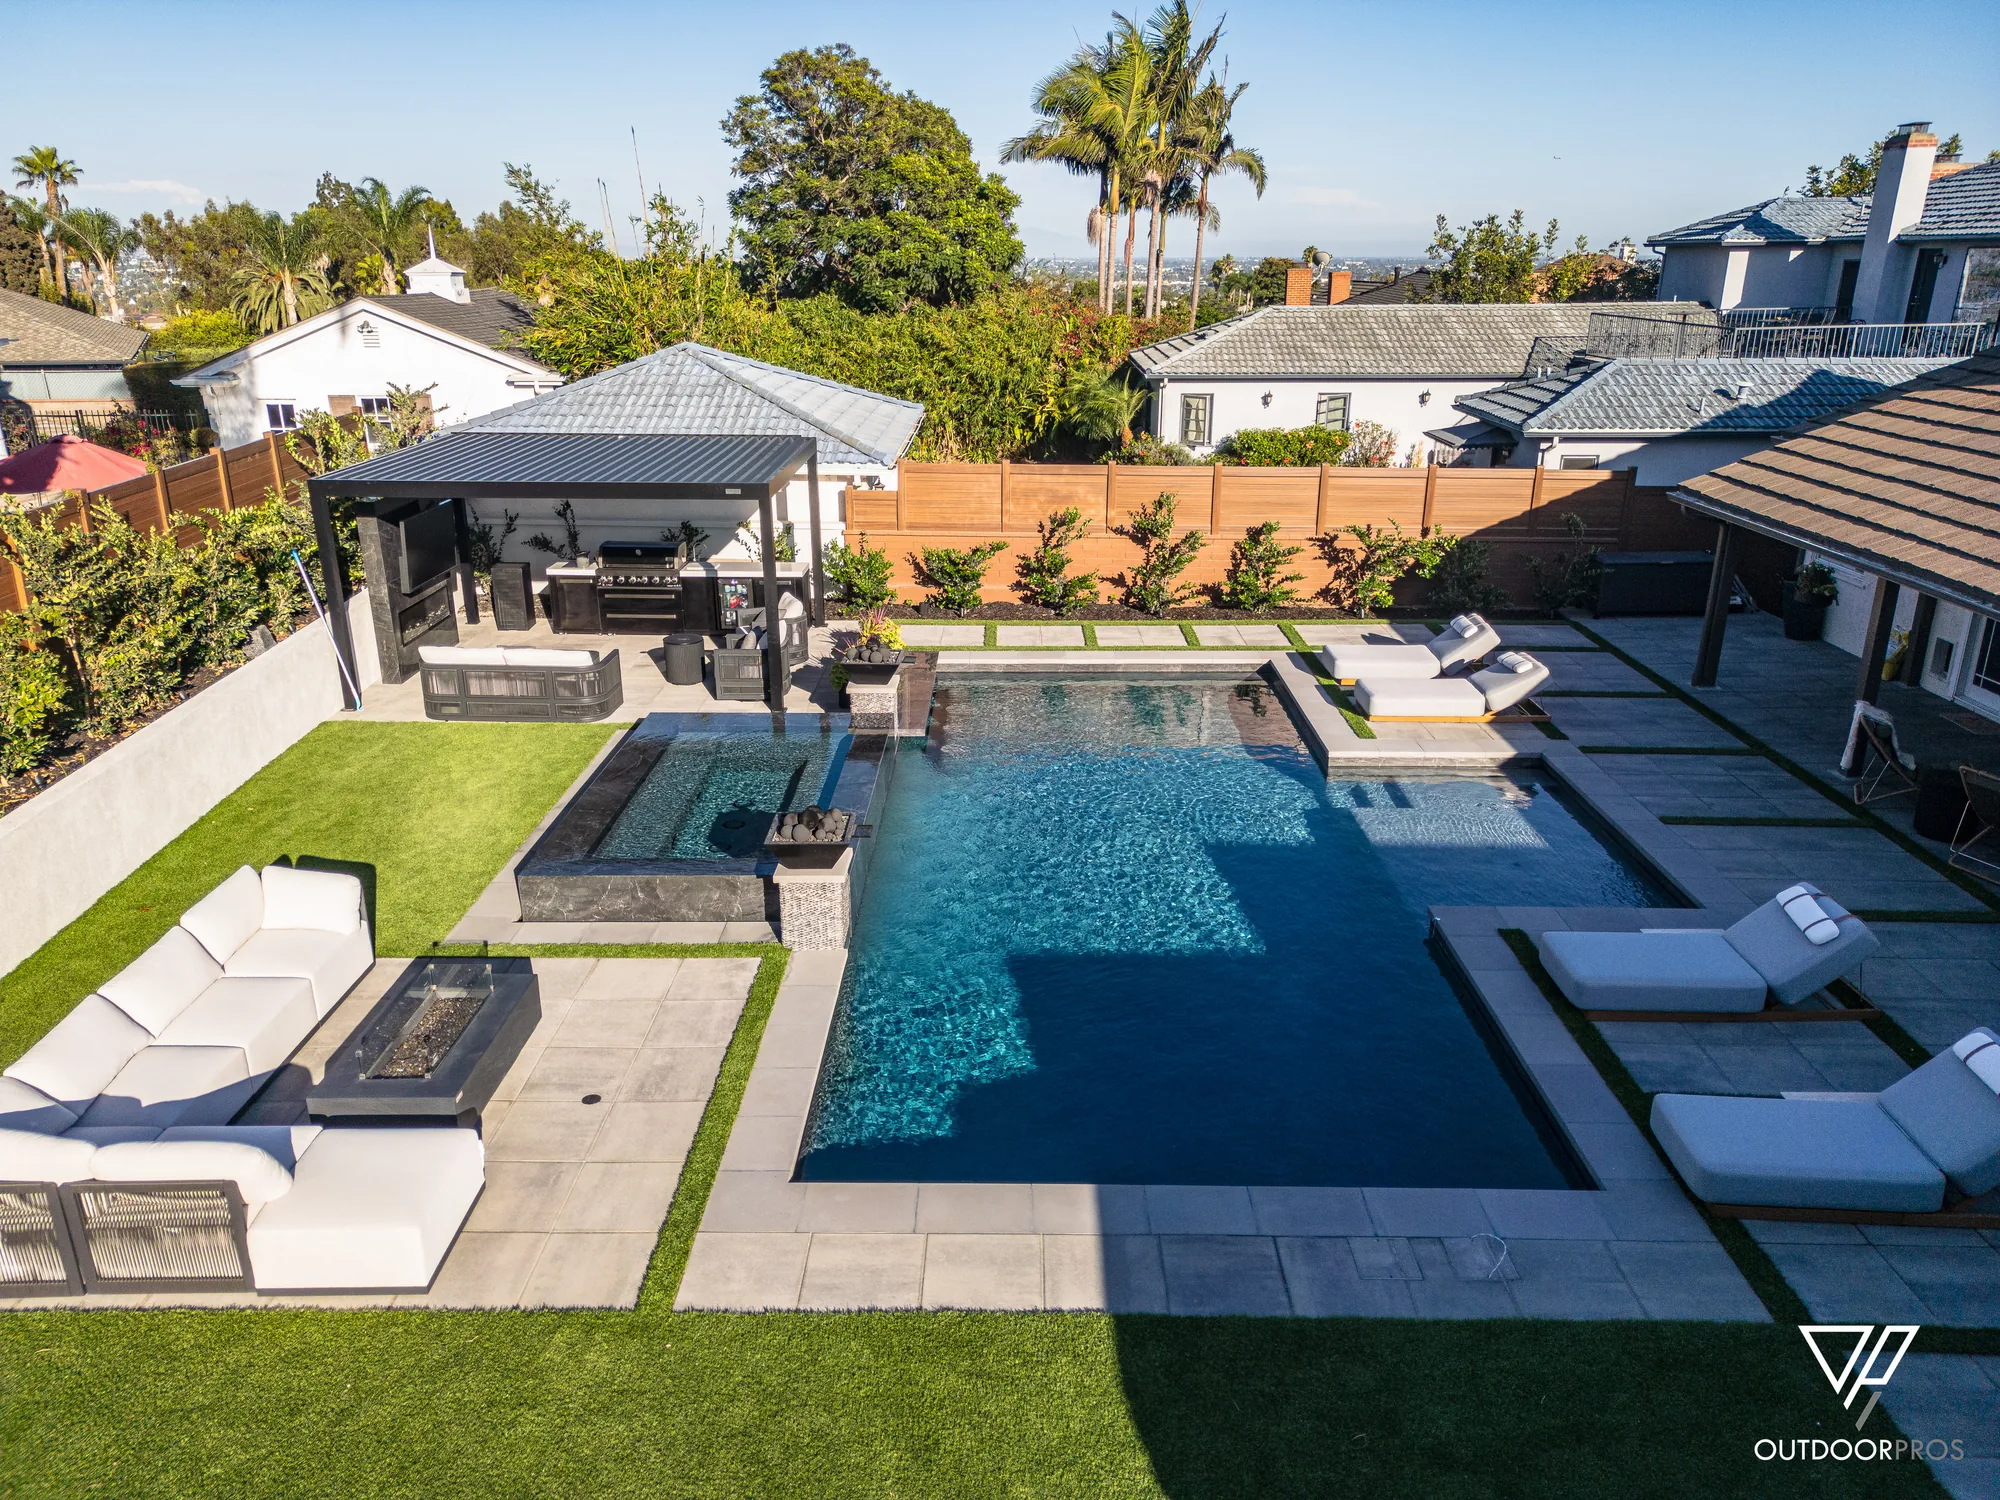
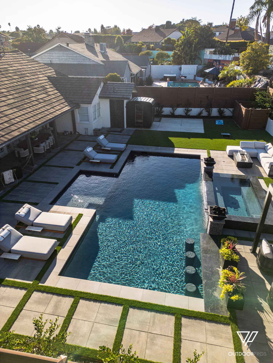
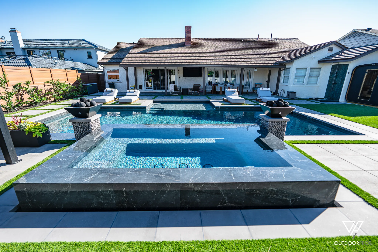
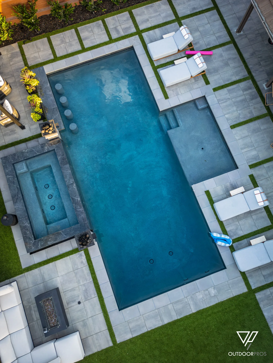
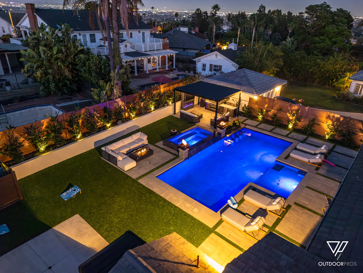
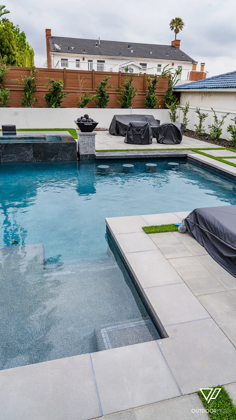
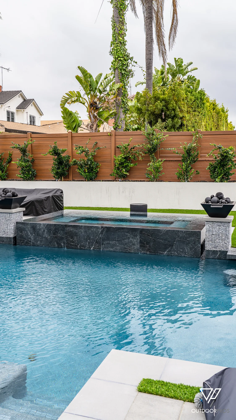
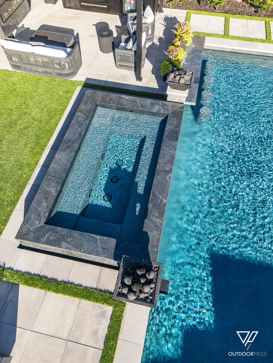
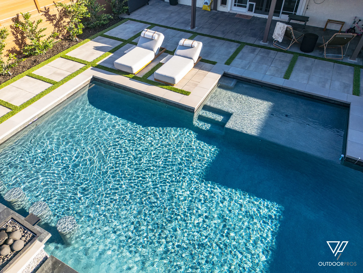
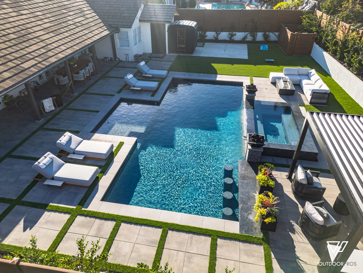
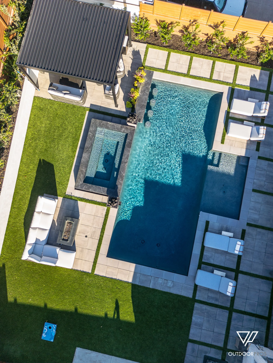
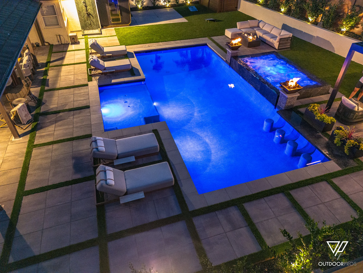
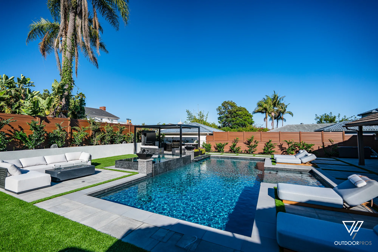
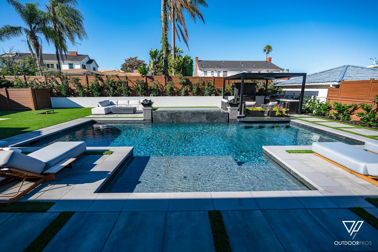
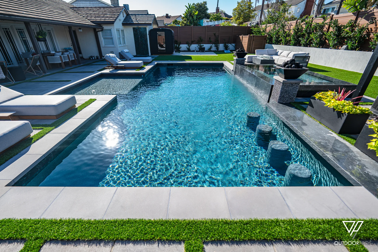
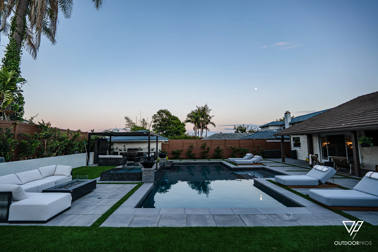
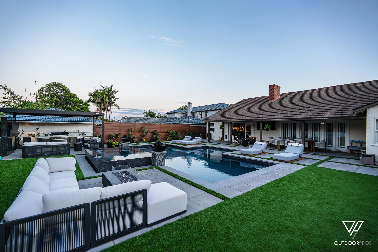
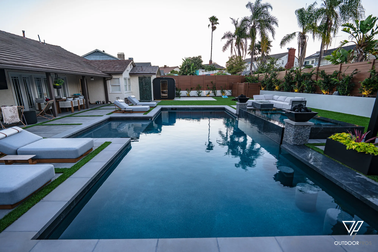
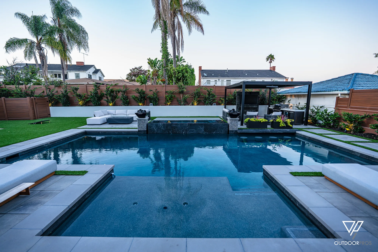
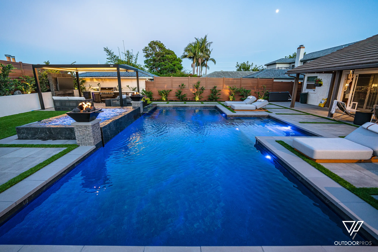
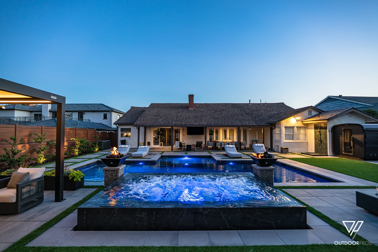
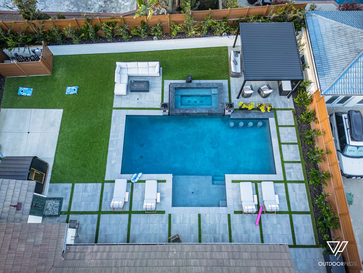
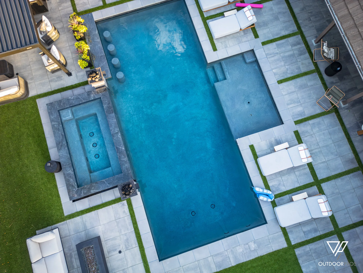
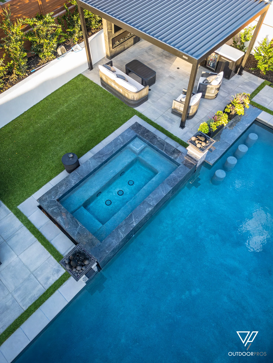
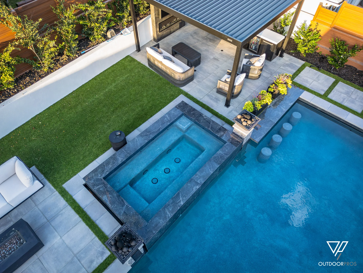
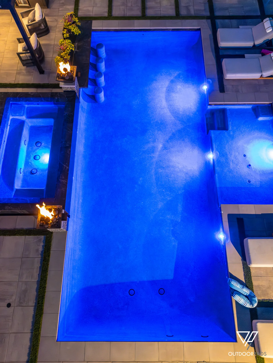
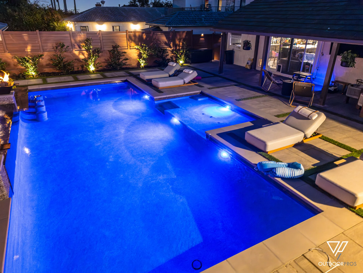
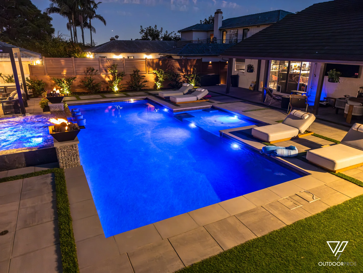
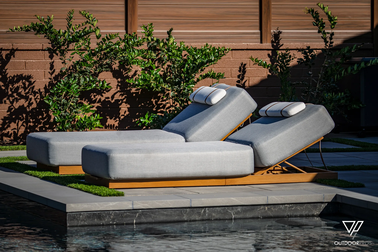
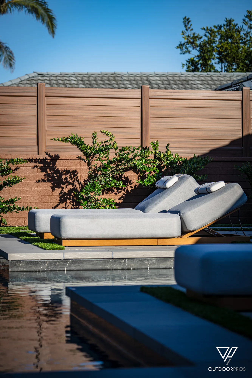
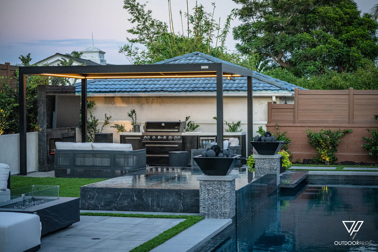
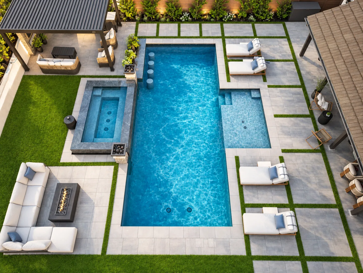
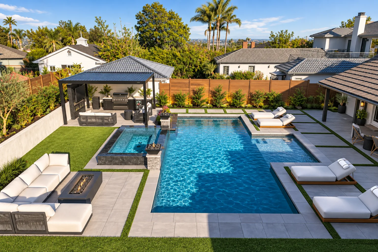
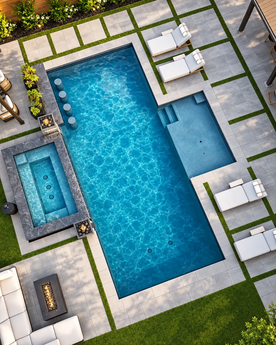
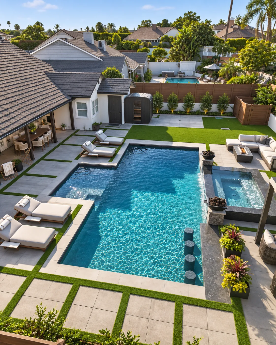
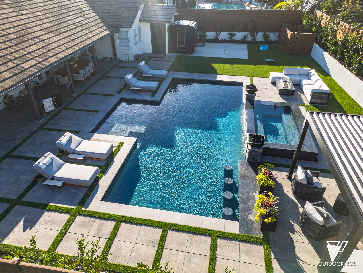
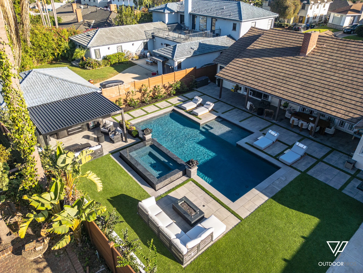
This Baldwin Hills project rebuilt an overgrown, sloping yard into a modern resort backyard built around a new pool and a raised spa that spills across its full width.

Location Baldwin Hills, CA
Type Full Backyard Remodel
Mt Vernon Drive project in Baldwin Hills, CA

The Vision

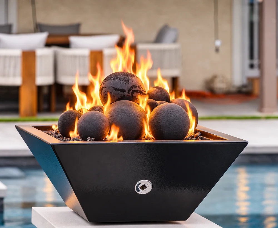
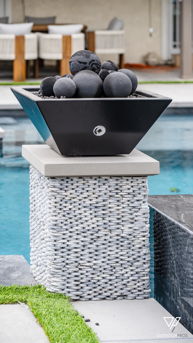
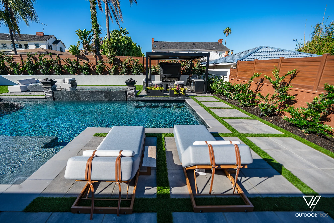
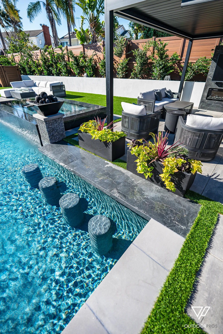
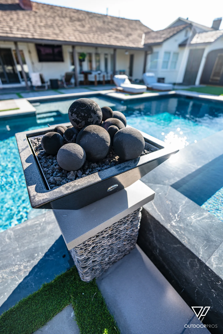
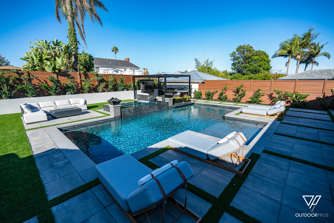
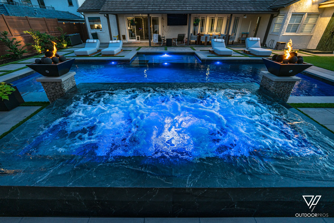
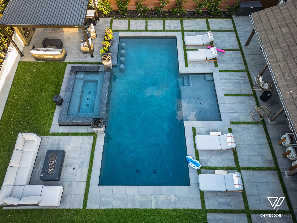
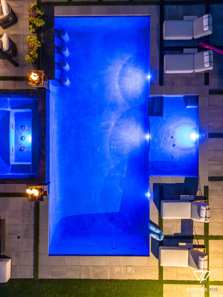
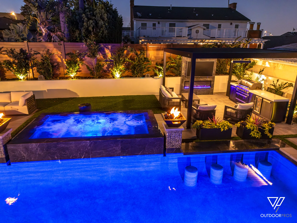
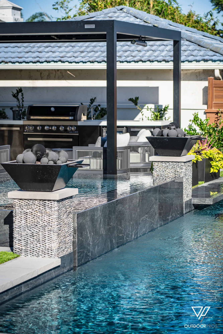
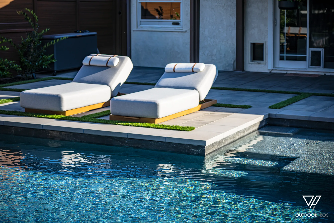
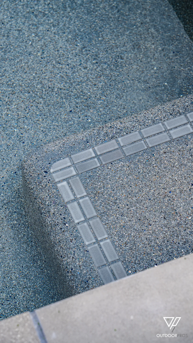
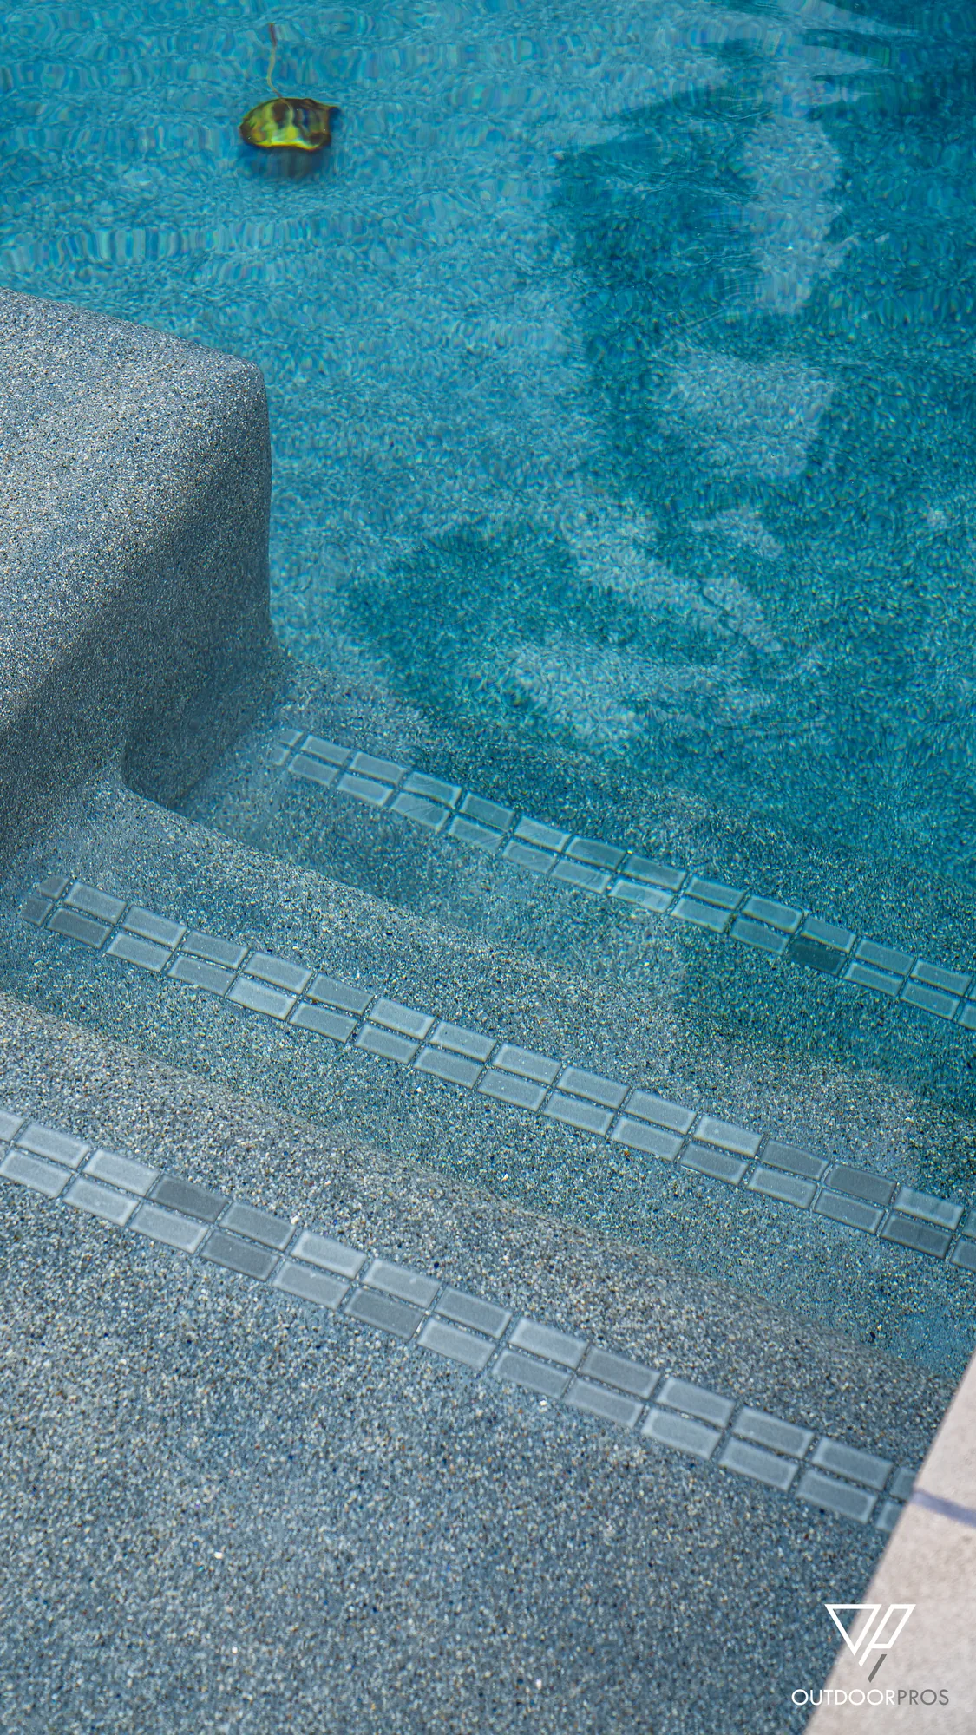
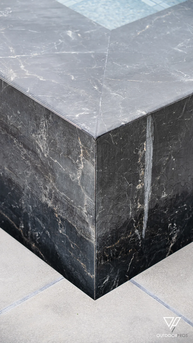
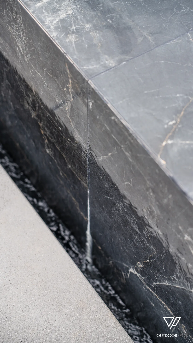
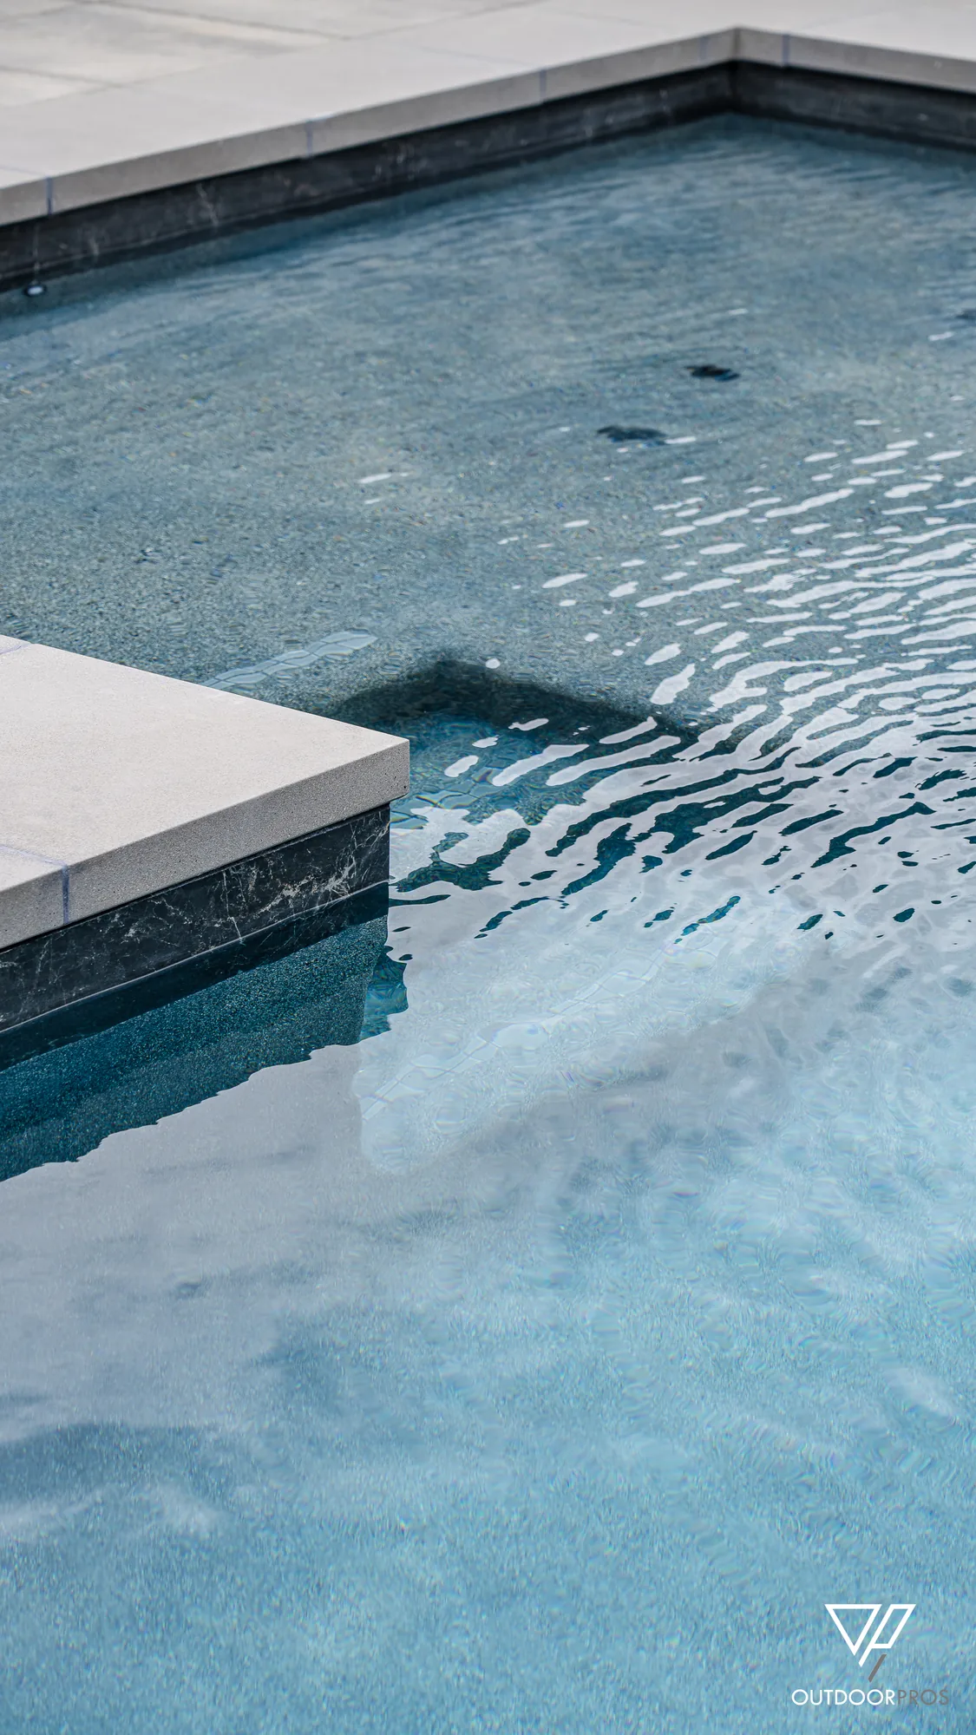
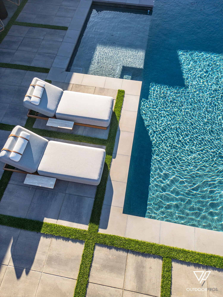
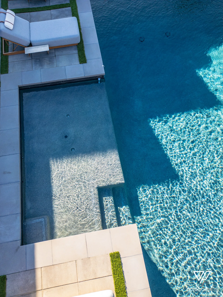
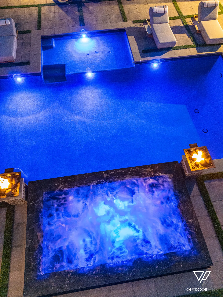
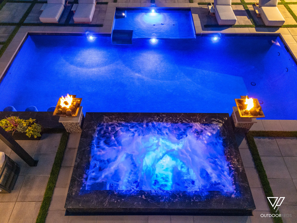
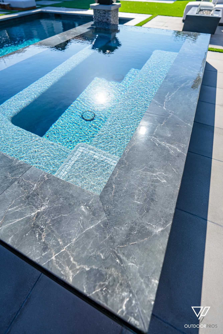
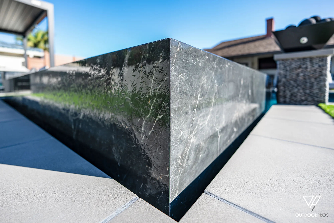
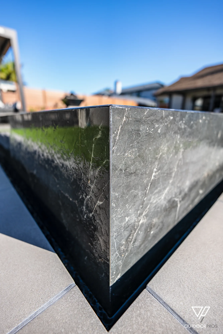
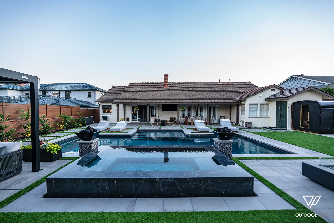
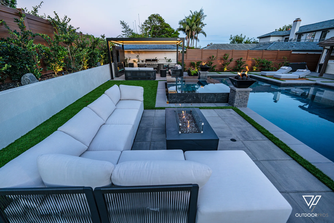
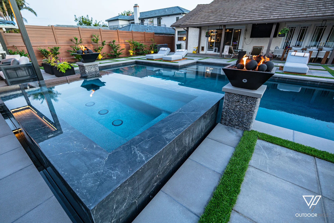
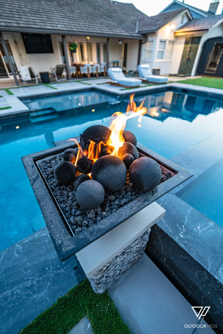
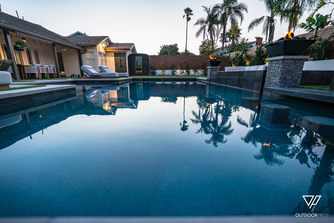
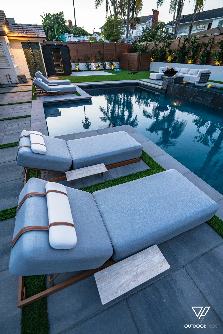
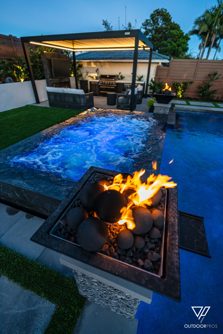
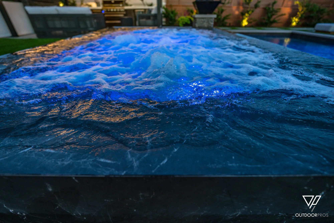
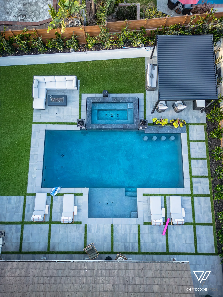
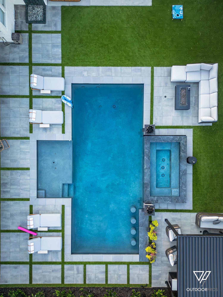
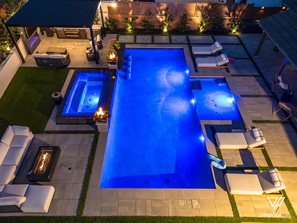
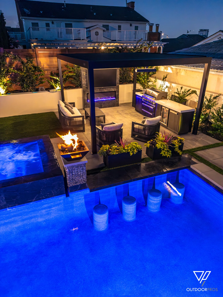
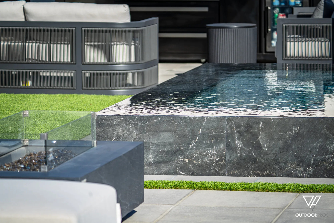
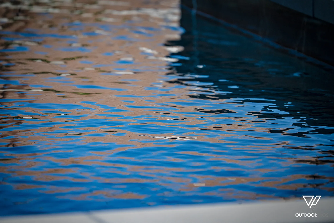
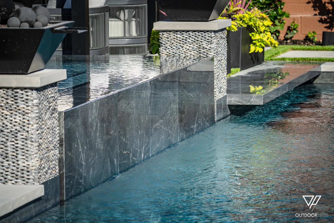
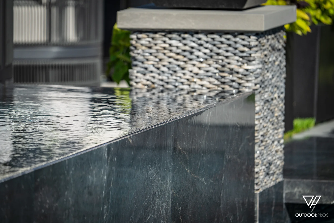
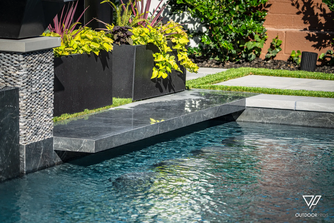
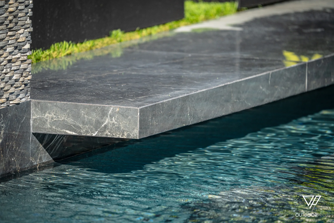
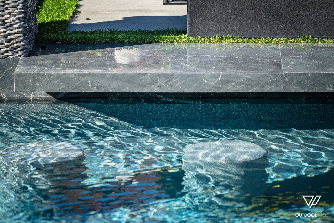
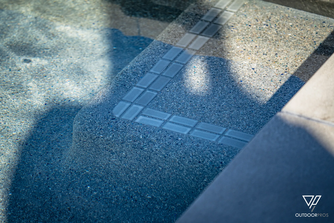
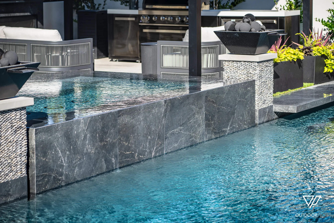
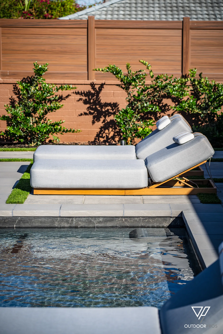
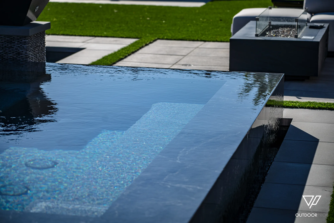
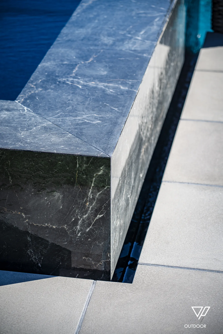
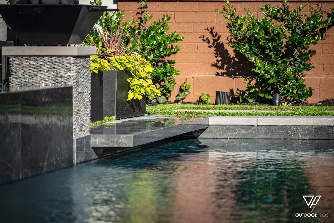
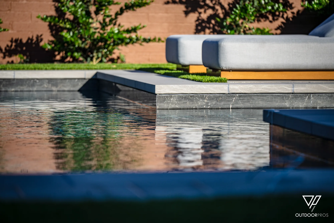
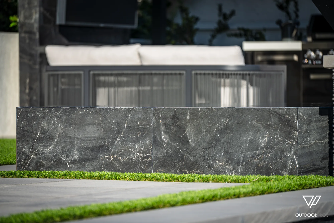
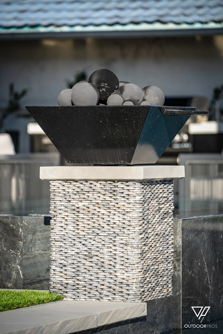
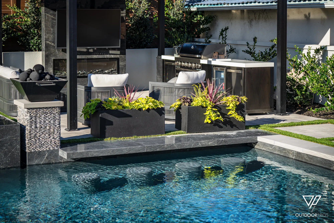
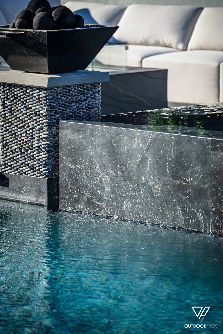
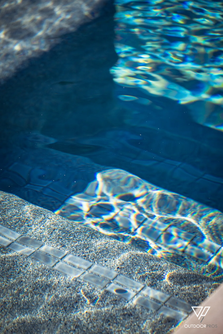
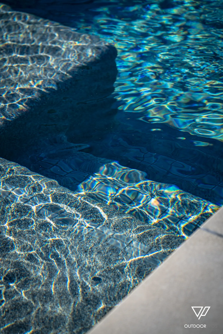
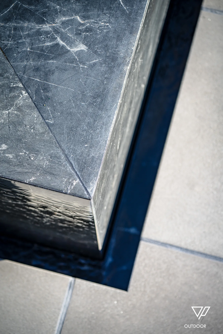
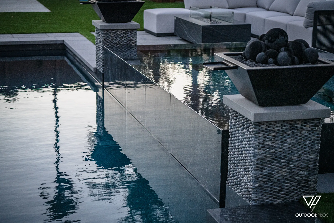
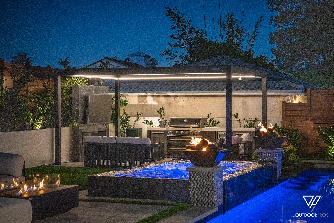
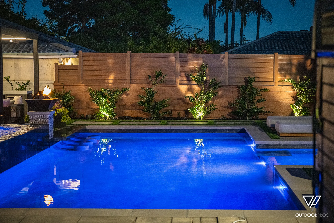
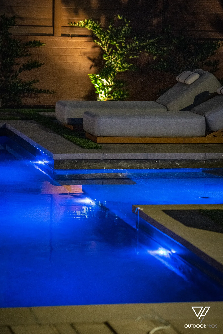
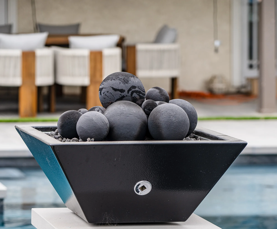
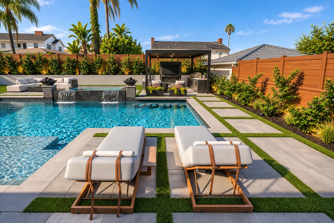
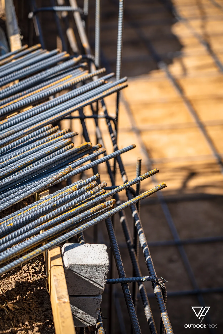
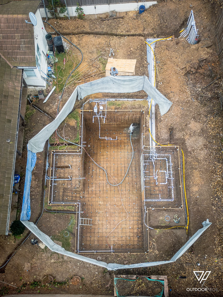
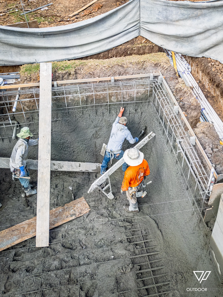
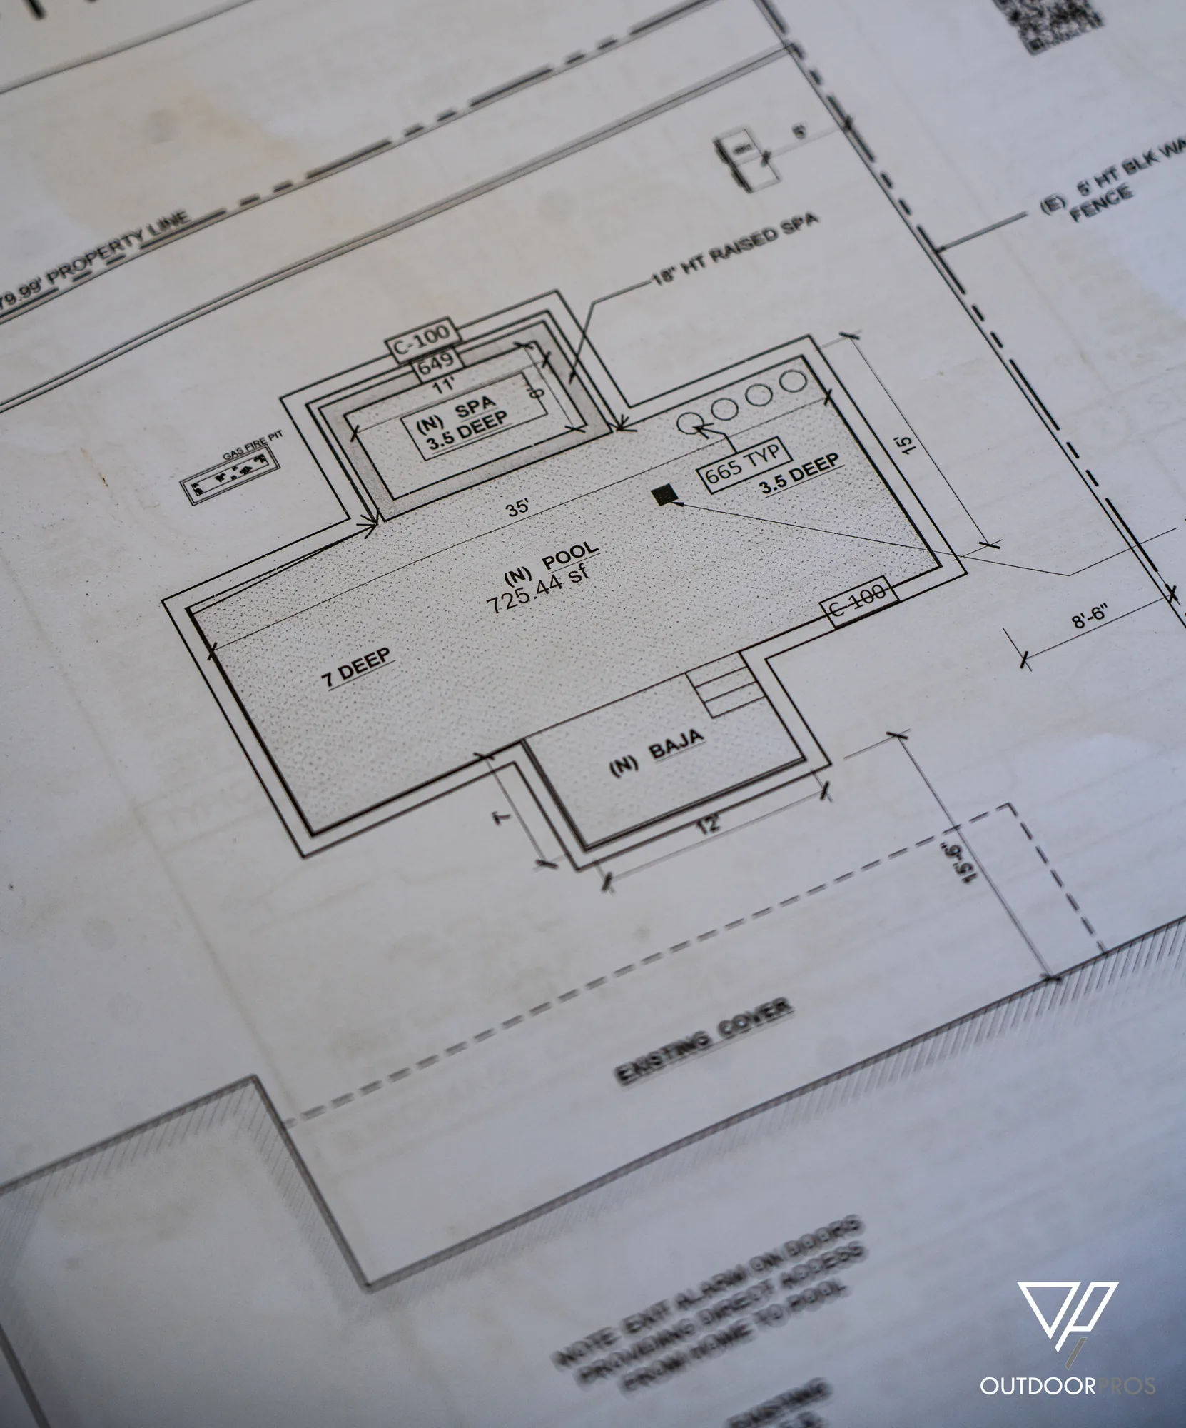
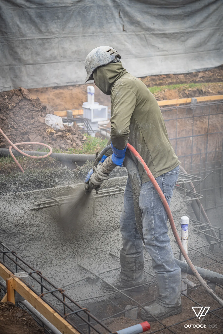
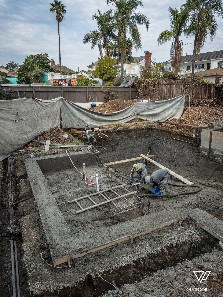
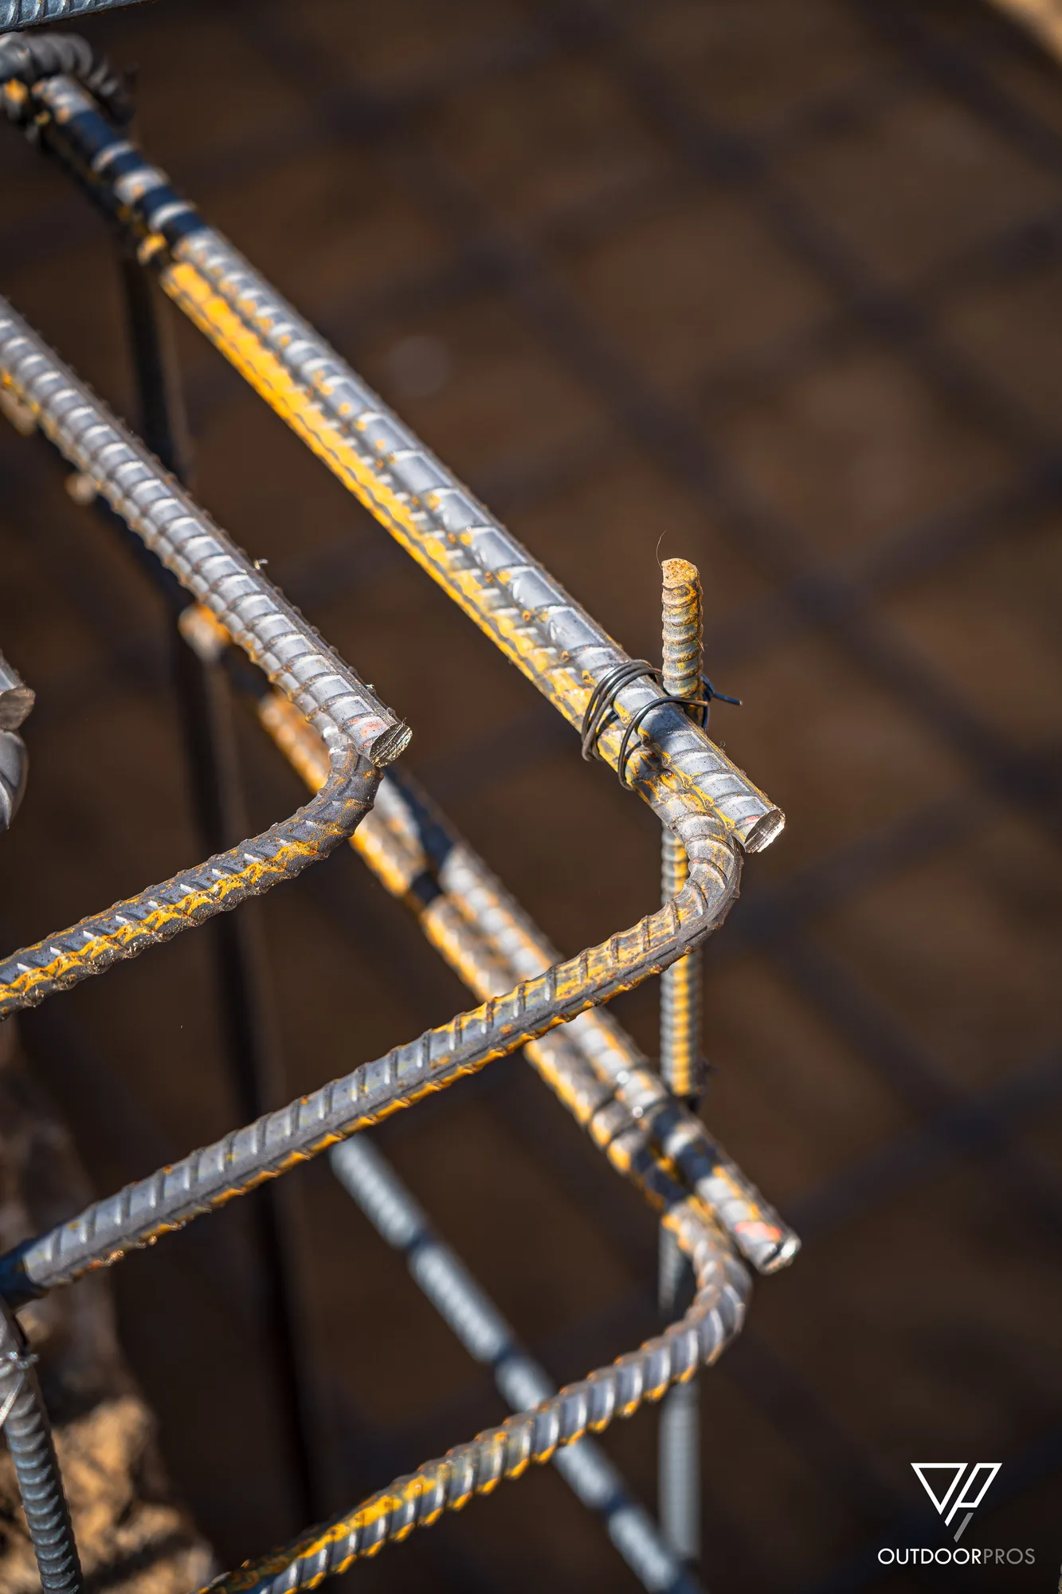
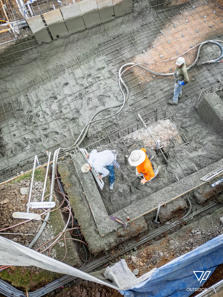
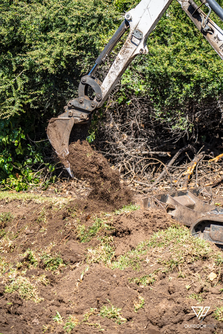
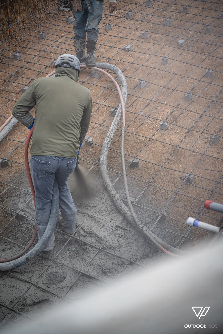
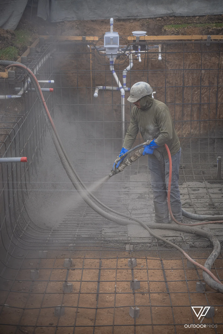
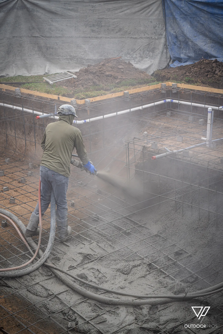
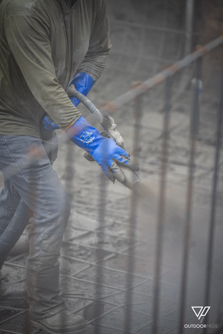
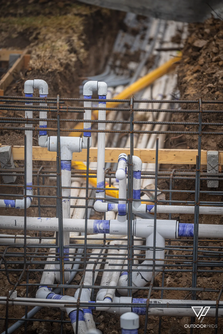
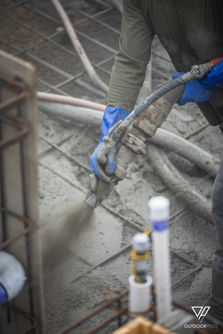
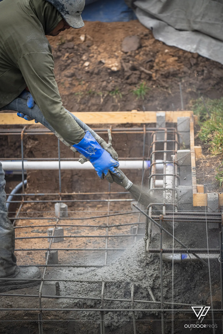
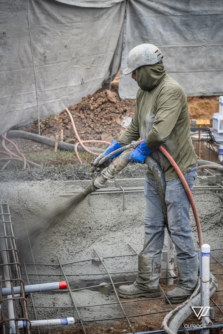
The pool was built new, from excavation through steel, plumbing and shotcrete, and finished with a dark interior, a full-width tanning shelf with in-water seating, and a raised spa clad in dark stone that spills the length of its wall into the pool. Twin fire and water bowls sit on stacked-stone columns to either side, so the spa wall reads as the centerpiece of the yard from every angle.

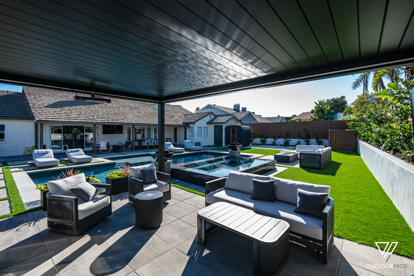
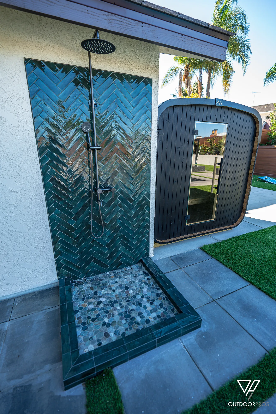
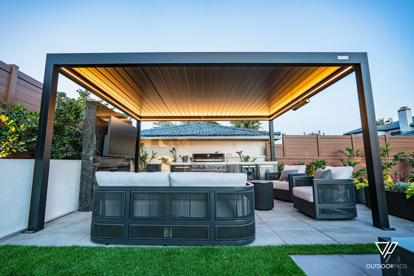
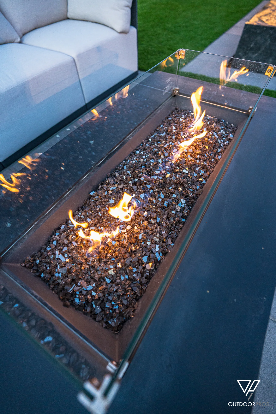
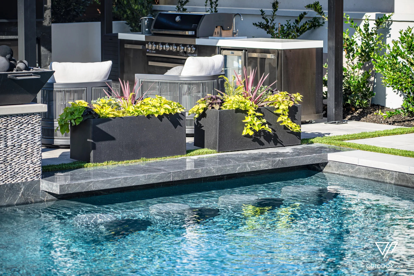
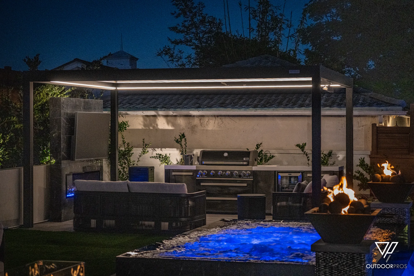
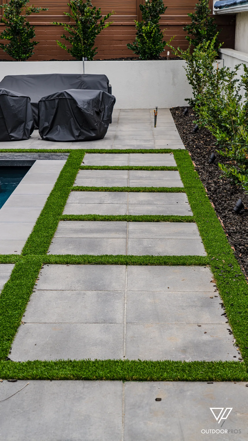
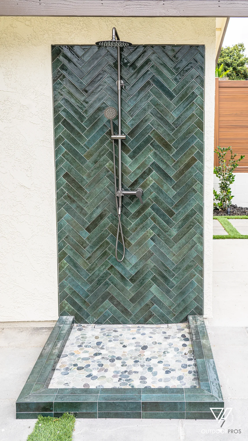
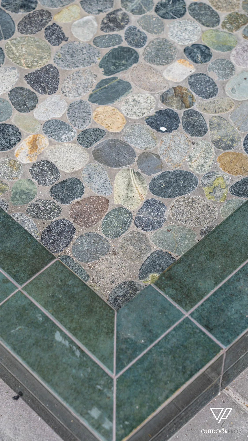
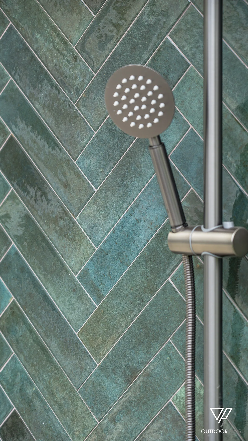
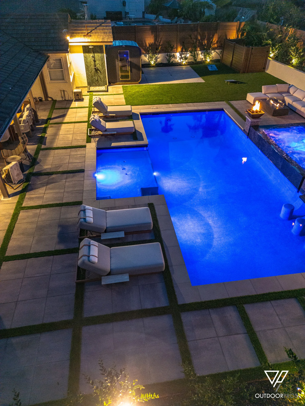
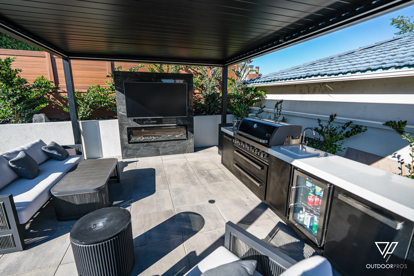
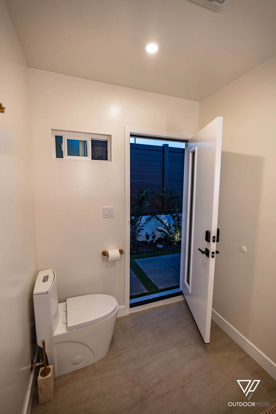
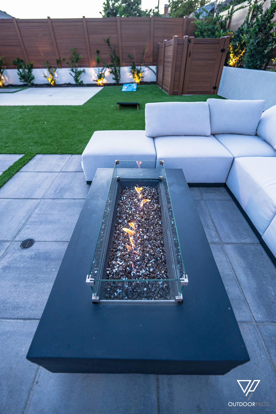
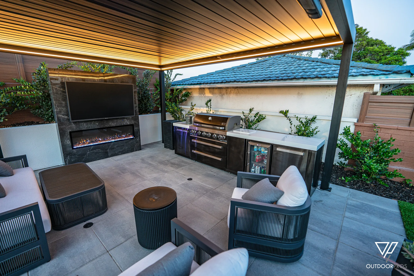
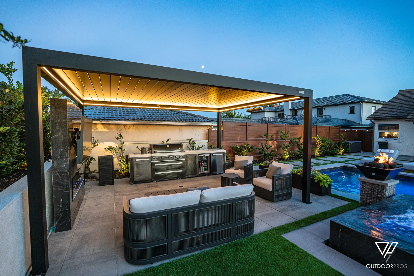
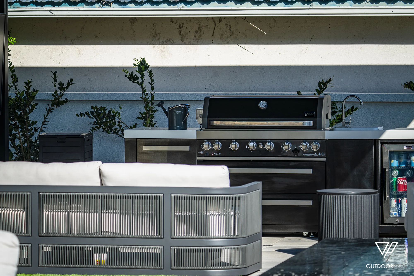
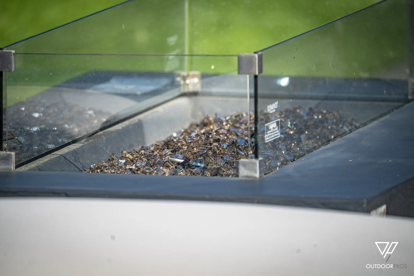
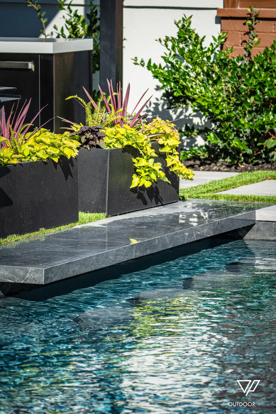
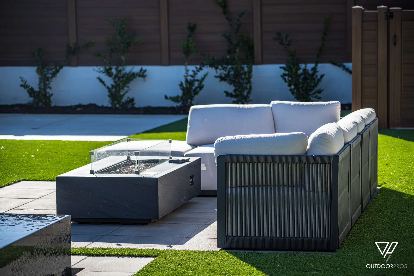
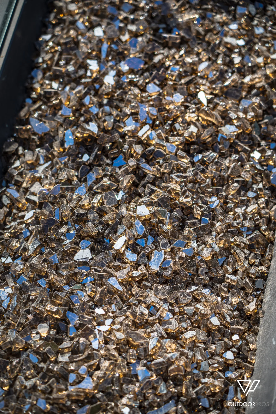
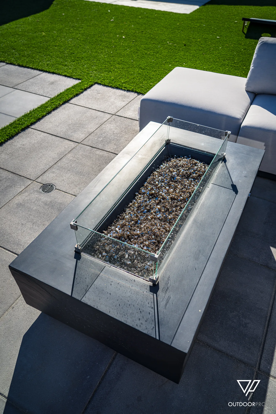
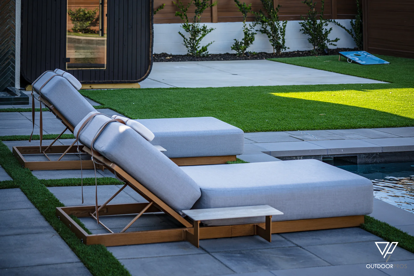
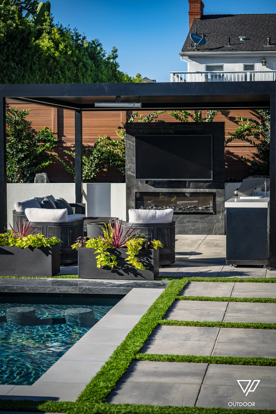
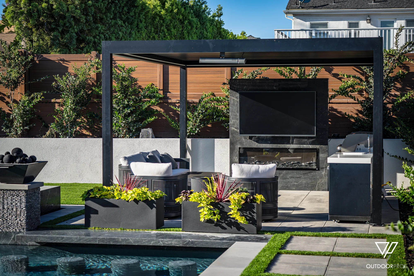
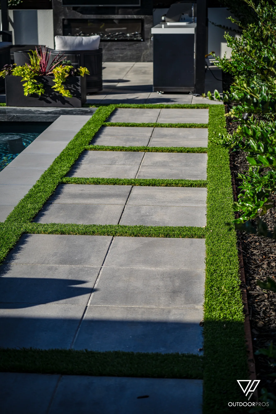
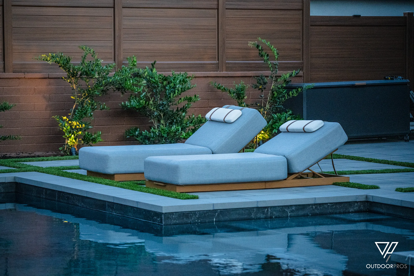
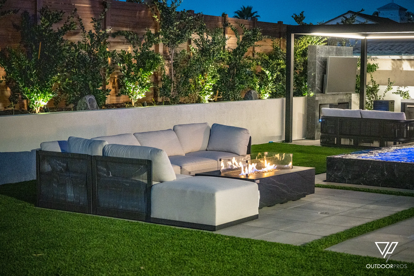
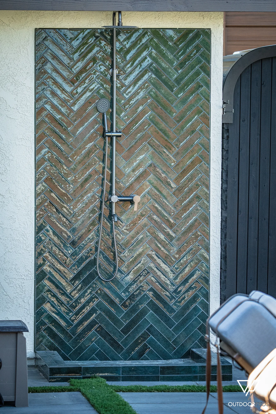
Large-format pavers run in wide bands separated by ribbons of artificial turf, carrying one palette from the house to the rear fence. A louvered pergola with integrated lighting covers the outdoor kitchen and its built-in grill, refrigerator and bar seating, with a linear fire pit lounge alongside. A sauna and an outdoor rain shower, tiled in dark herringbone over a pebble floor, are set against the house.

After dark the pool and spa light deep blue, the pergola and planting are uplit, and both fire features run, so the yard works as hard in the evening as it does at midday.

Technical Challenges & Solutions

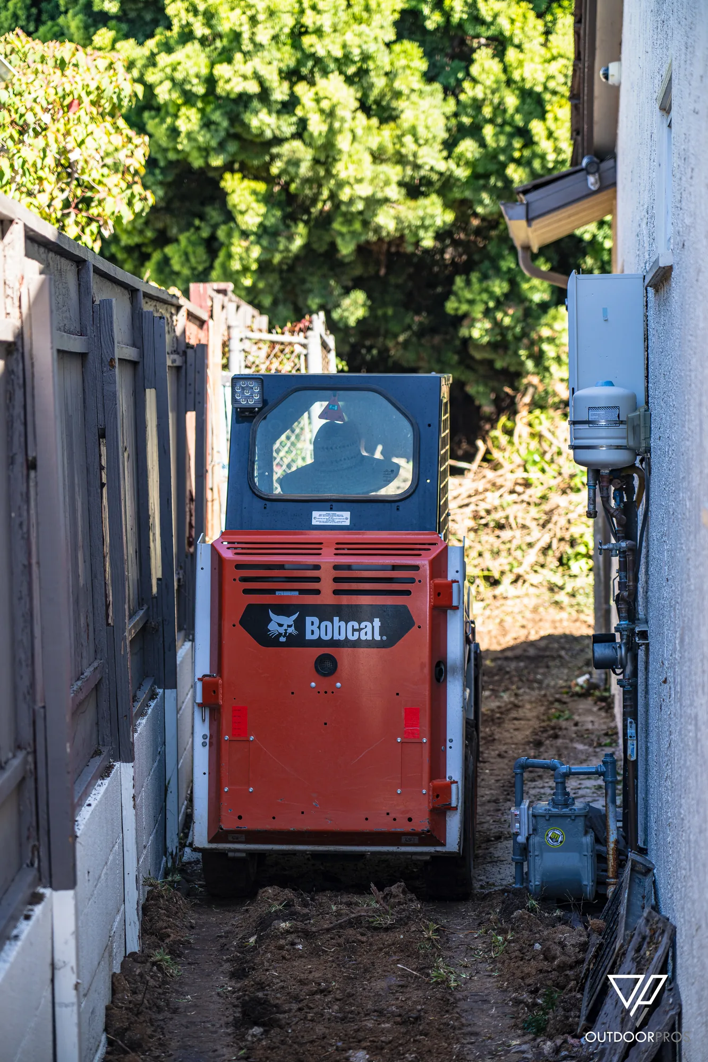
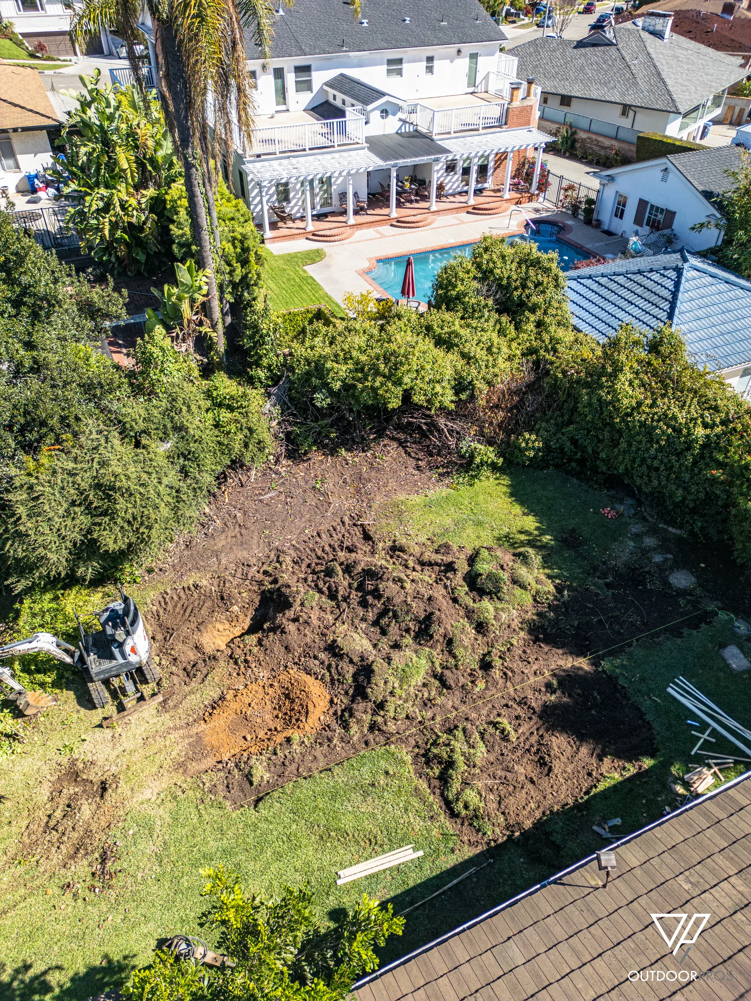
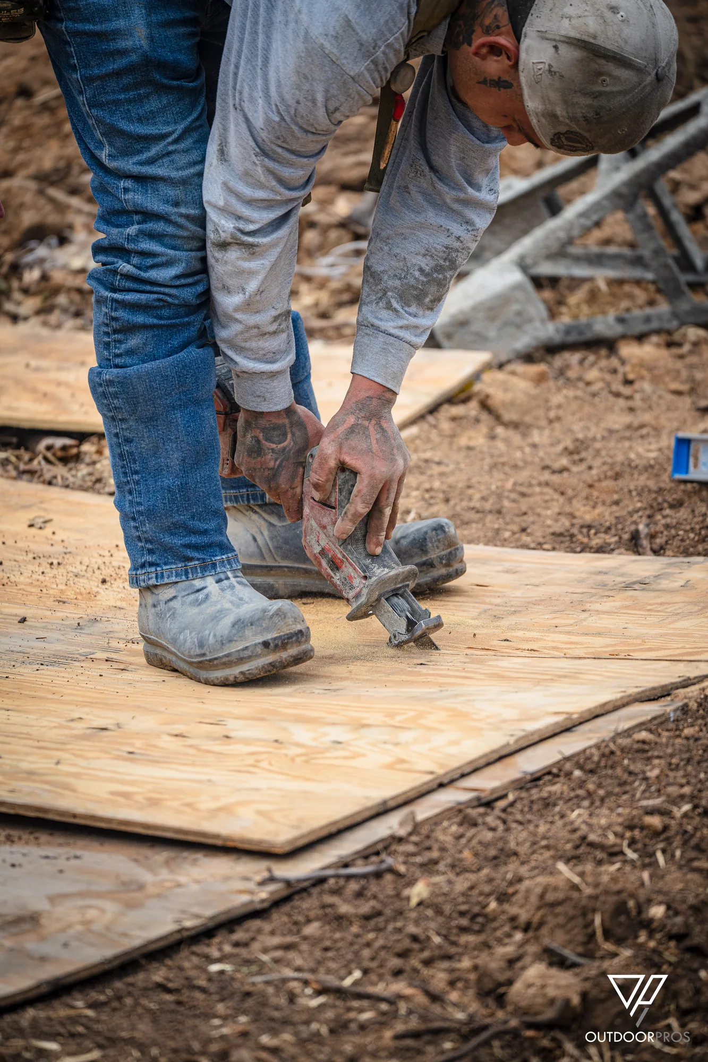
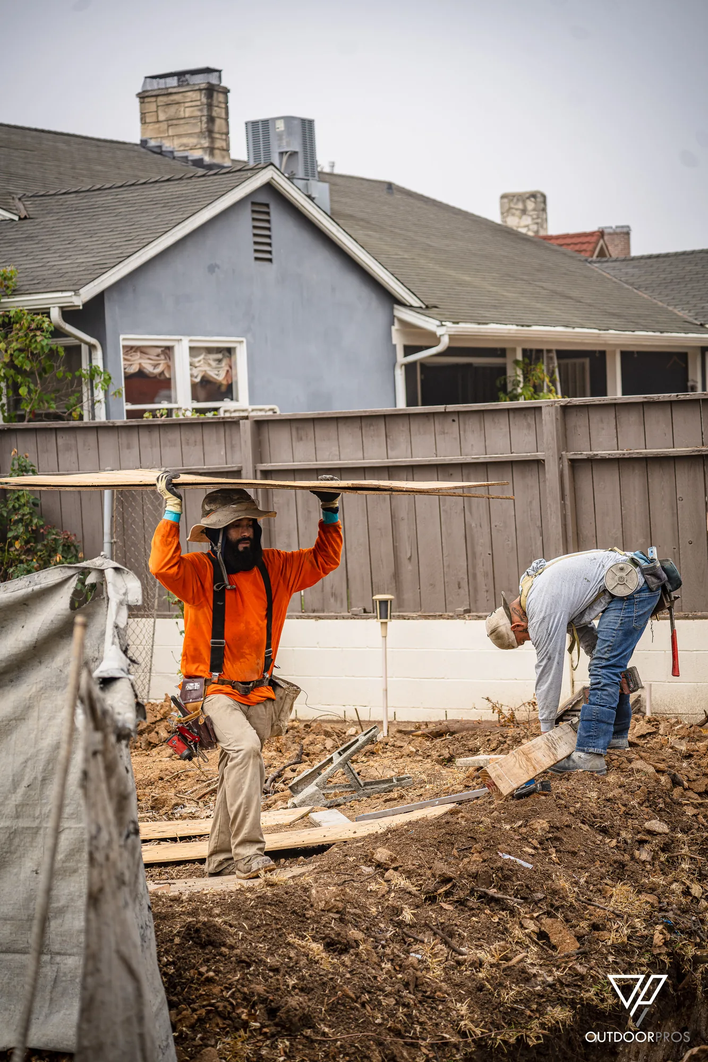
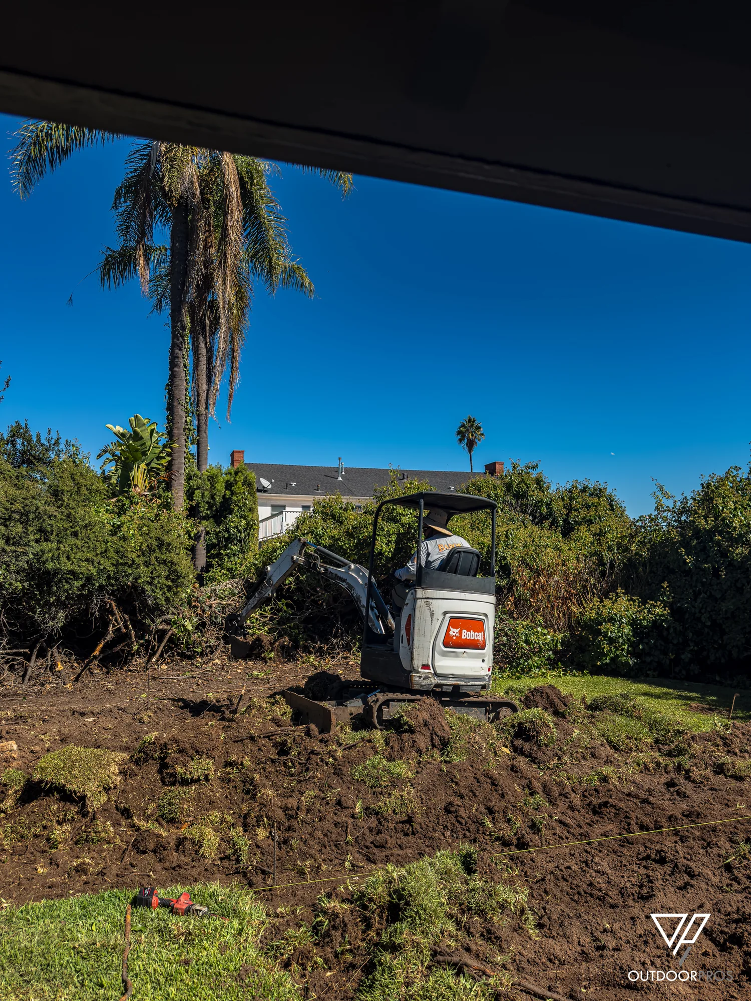
  • Single-Point Access: The only route to the rear yard was a side yard barely wider than the skid steer, so every load of spoil and every yard of material moved through one narrow corridor.
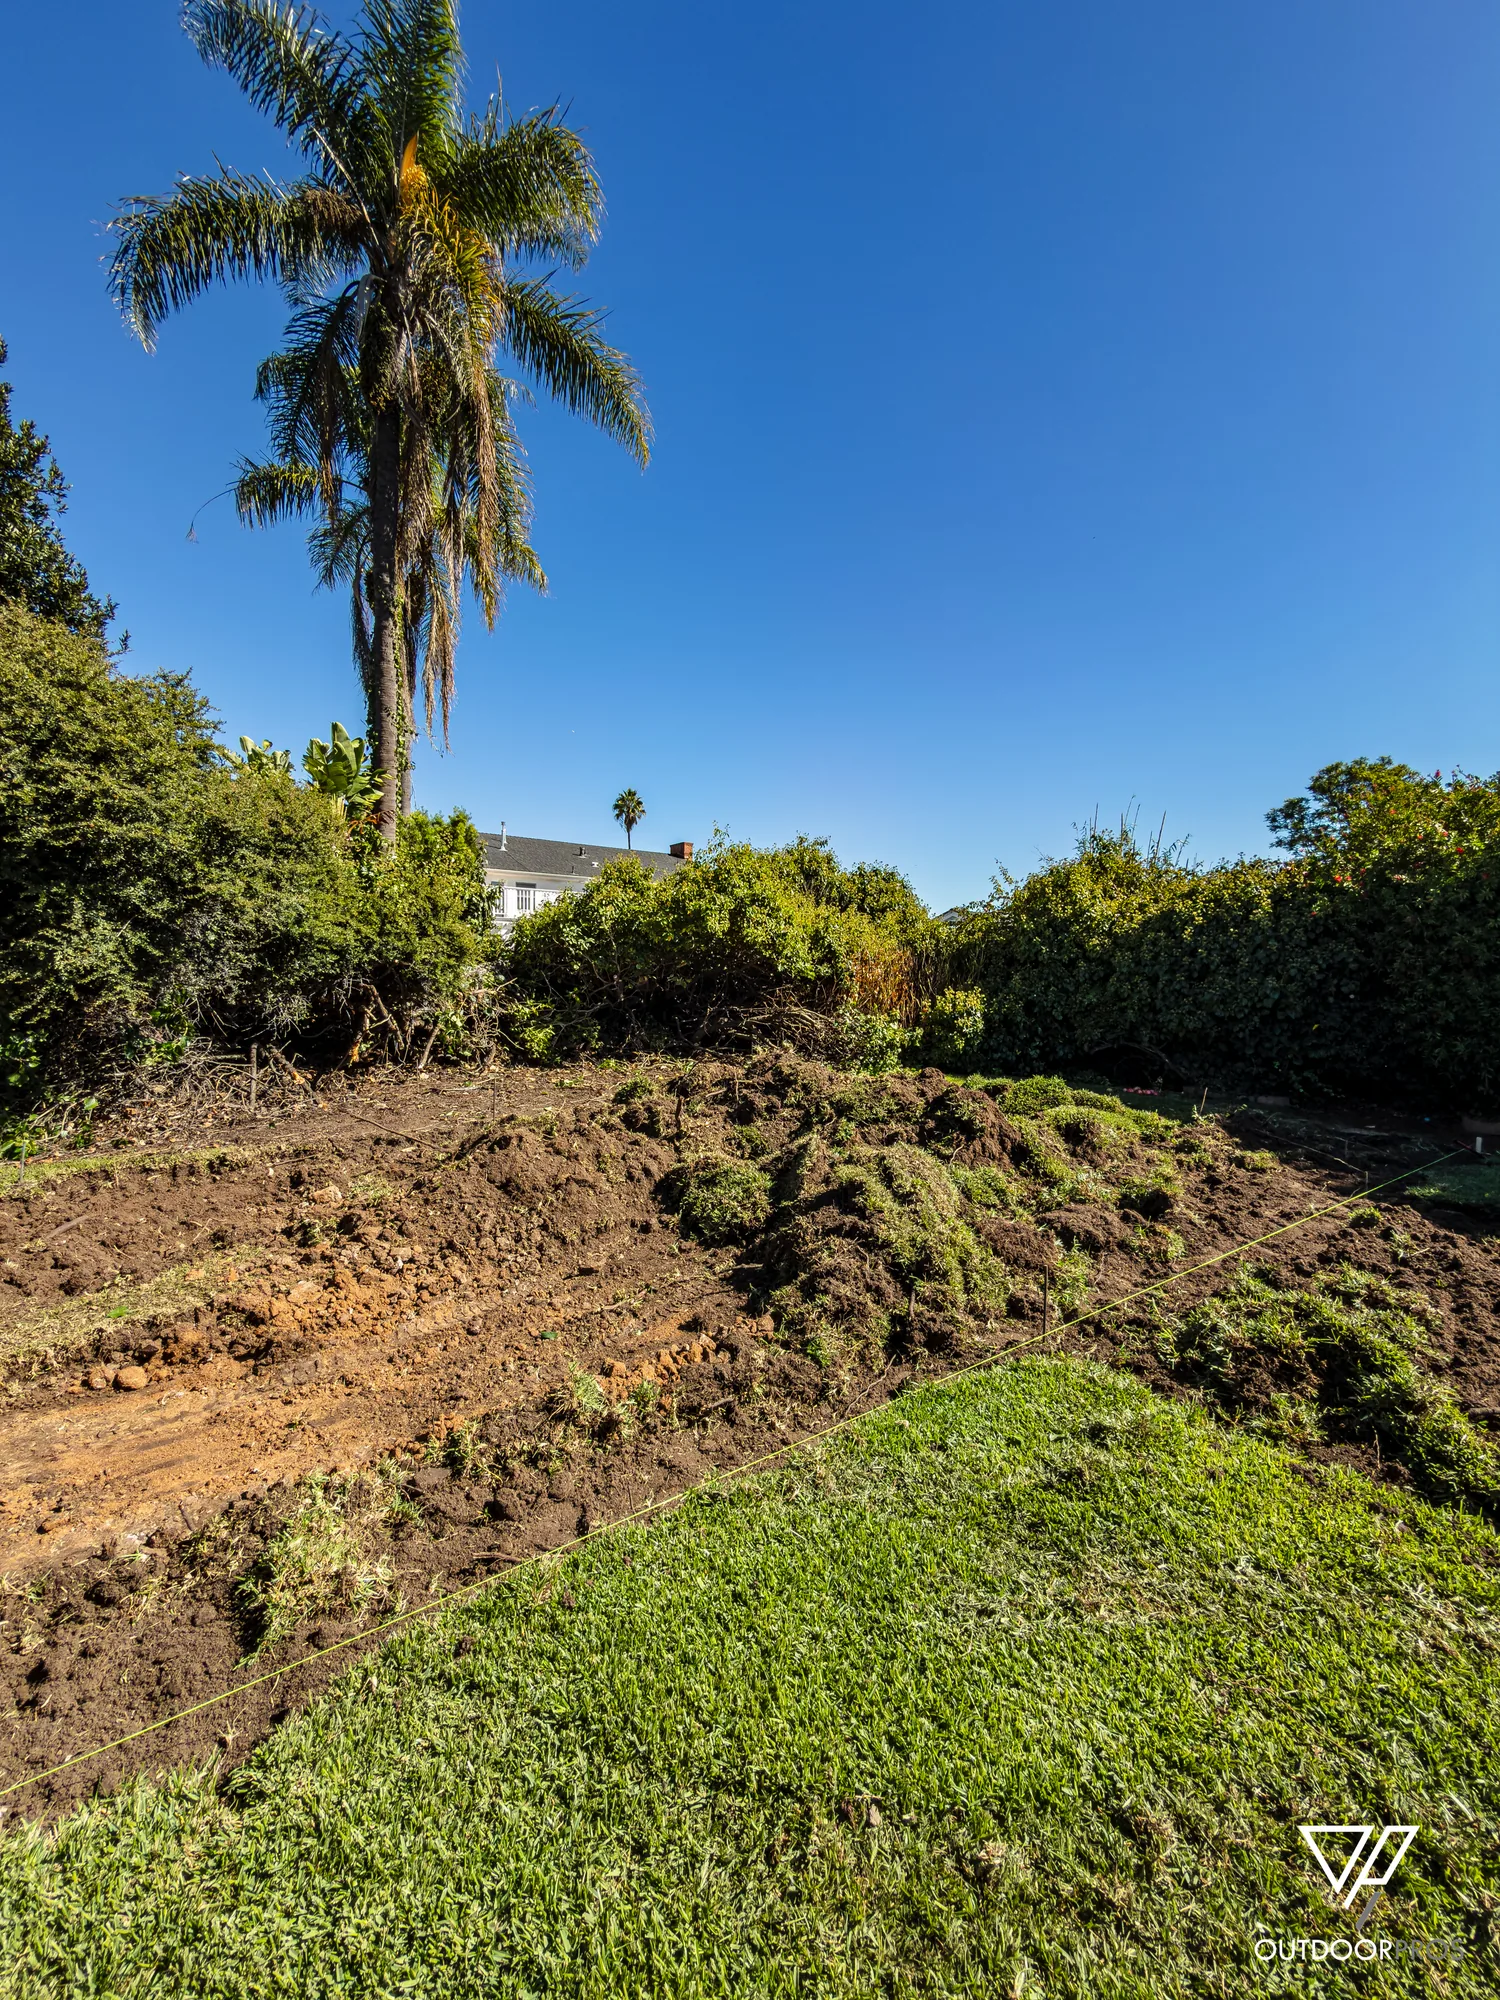
  • Clearing and Grade: The rear of the lot was overgrown to the property line and fell away toward the boundary, so it had to be cleared and re-graded before the pool footprint could be set out.
  • One Palette Throughout: Coping, waterline tile, paver bands, column veneer and the pergola all had to read as a single dark and grey palette across the pool, the kitchen and the fire features.

Looking to start your own project? Contact us for a professional consultation.

Selected Materials

  • Pavers
    Pavers
    Pavers Angelus Paseo II in Gray Copper Charcoal
  • Pool Tile
    Pool Tile
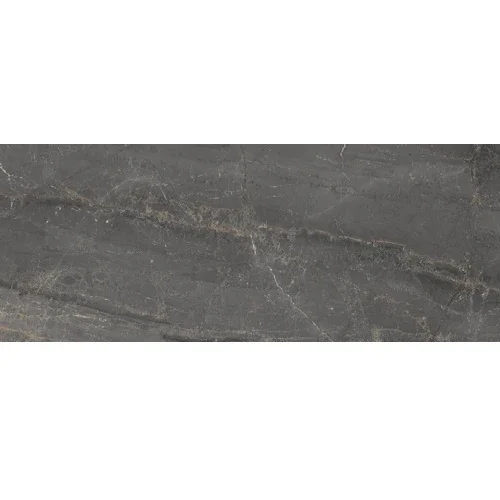
    Pool Tile Marmi Lux Soverea Grey 24"x48"
  • Spa Tile
    Spa Tile
    Spa Tile Marmi Lux Soverea Grey 24"x48"
  • Wall Tile
    Wall Tile
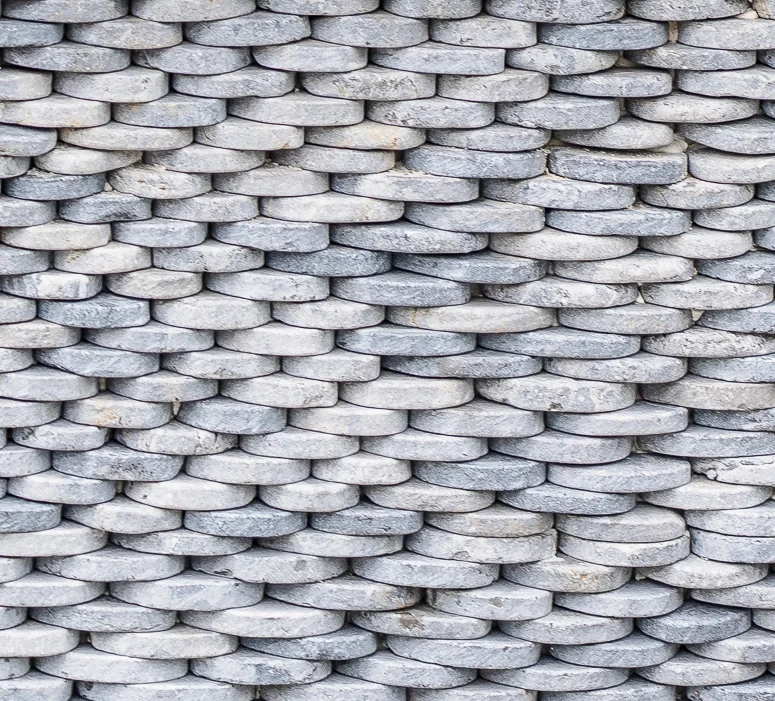
    Wall Tile Natural Stone Tile Smoky Stacked
  • Fire Feature
    Fire Feature
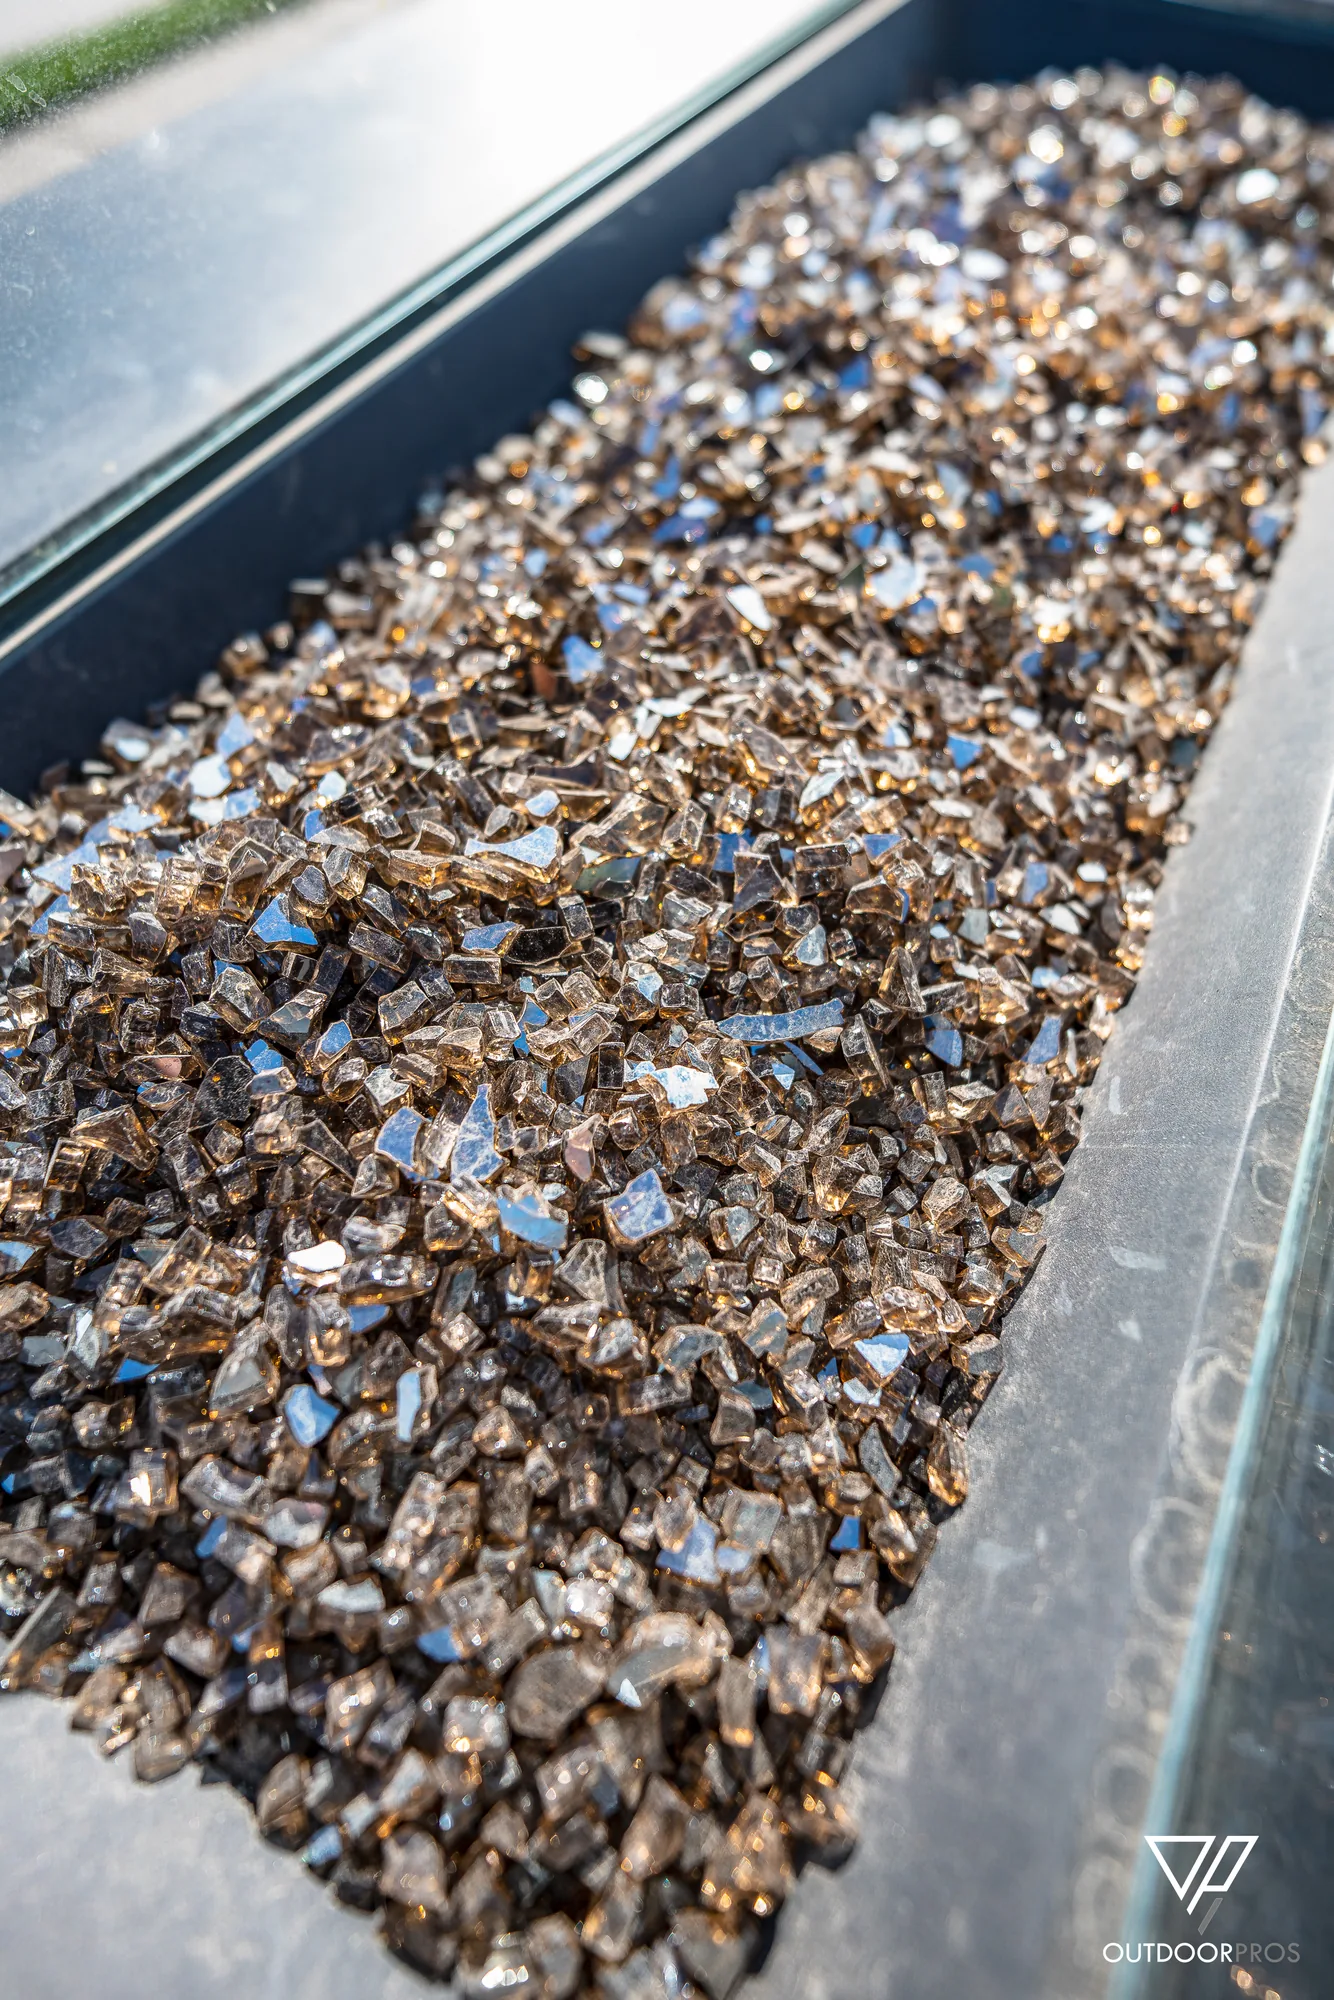
    Fire Feature Maya Fire and Water Bowl in Gloss Black
  • Turf
    Turf
    Turf Everlast Pet Turf

Project Tags

New Pool Raised Spa Tanning Shelf Outdoor Kitchen Pergola Linear Fire Feature Water Features Grass-Joint Pavers Turf Night Lighting Modern Design Outdoor Living Entertaining
Design in Motion

PROJECT VIDEOS

Mt Vernon Drive Main Video

Mt Vernon Drive Process

Mt Vernon Drive Final Vertical

Mt Vernon Drive Excavation

Visualizing the Vision

3D CONCEPT RENDERINGS

Schedule Online Get Started

Schedule Your
Design Consultation

Ready to transform your outdoor living space? Select a time that works for you, and let's discuss your vision.

✓ Expert Project Assessment
✓ Budget & Timeline Guidance
✓ Direct Architect Consultation
Need to send details first? Open the project inquiry form
Live Availability

Pick the time that works best for your consultation.